

3 Bedrooms
2 Full & 1 Half Bathrooms
2,249 Square Feet
0.23 Acres
Description
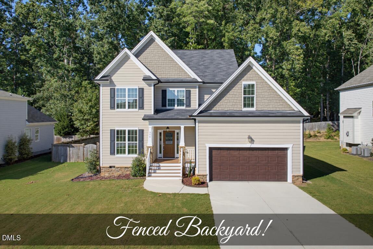
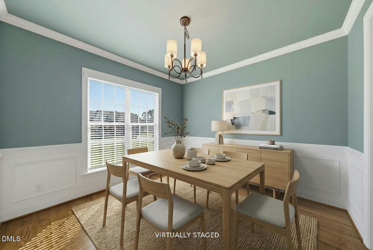
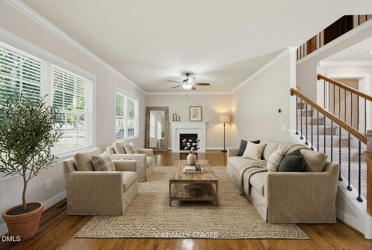
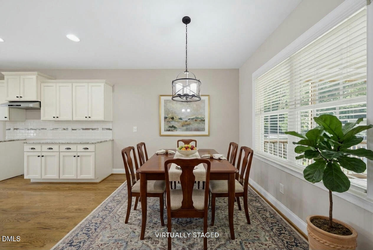
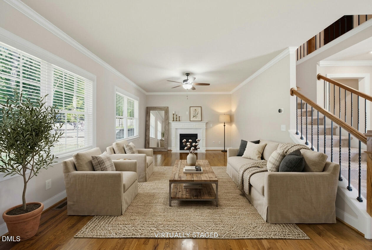
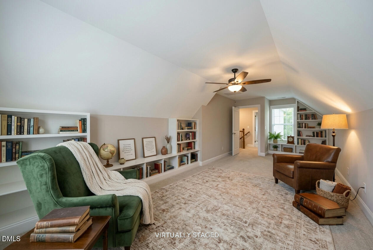
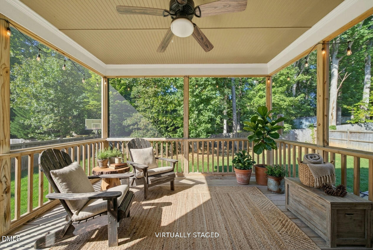
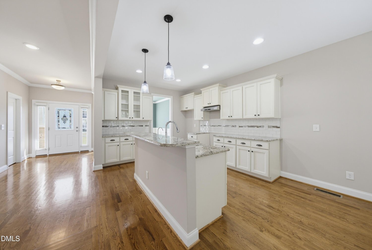
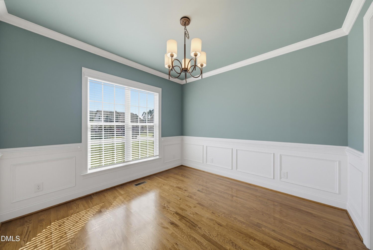
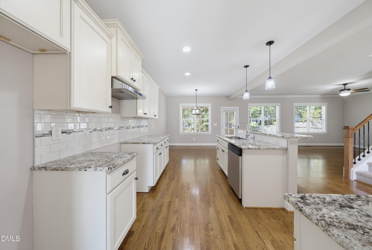
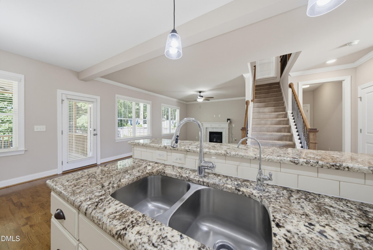
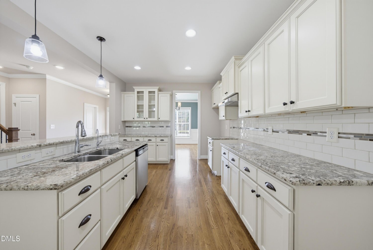
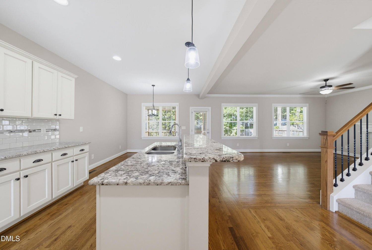
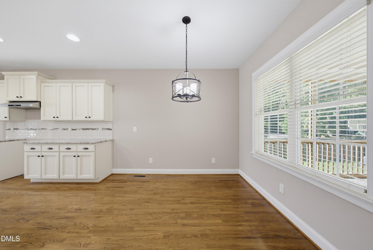
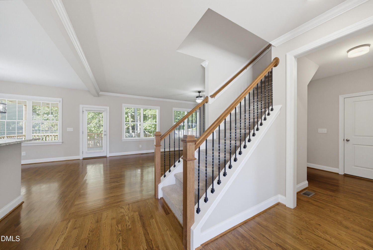
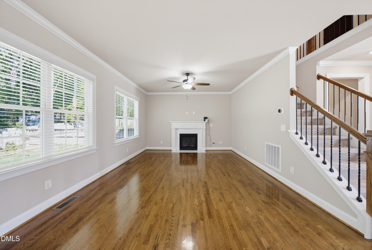
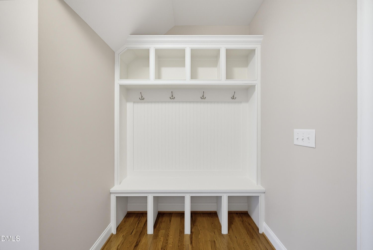
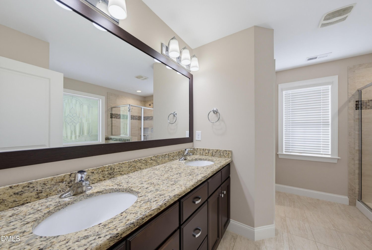
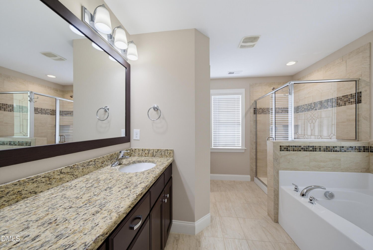
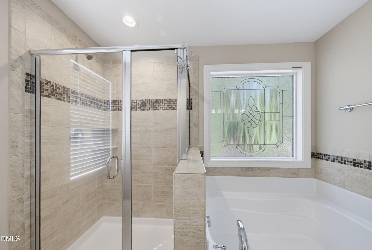
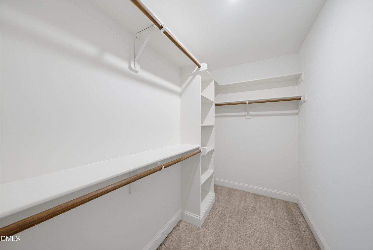
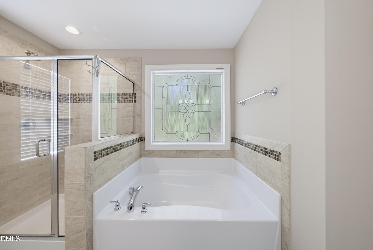
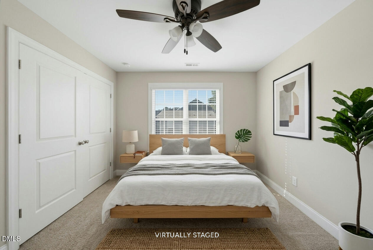
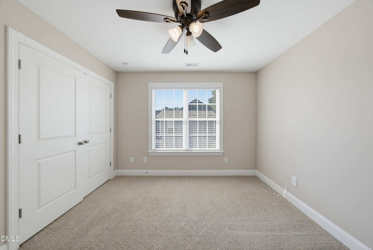
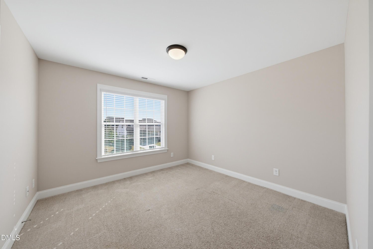
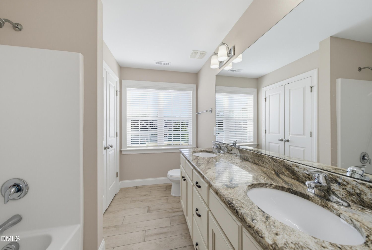
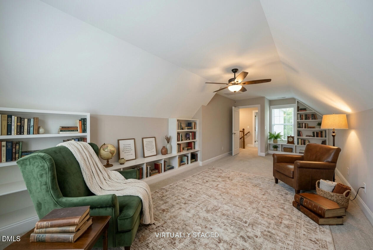
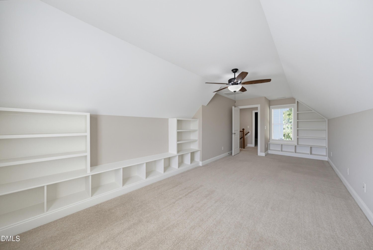
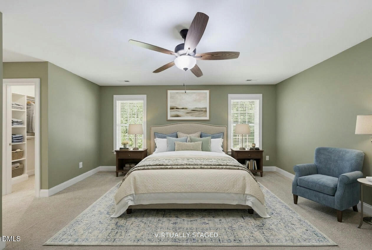
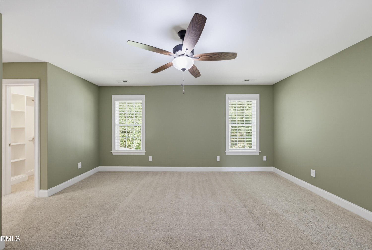
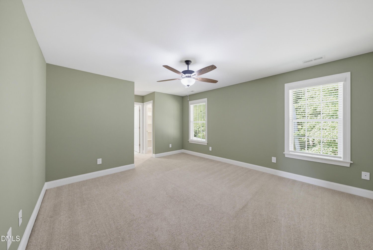
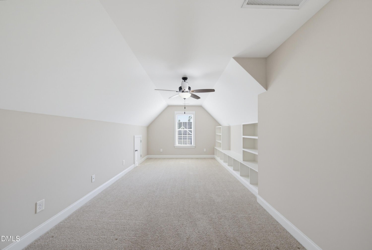
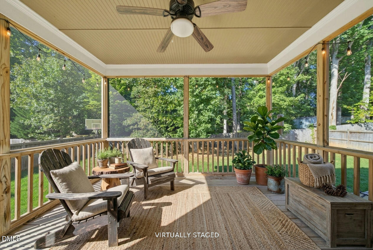
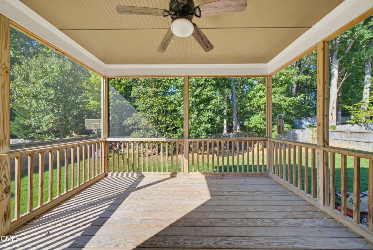
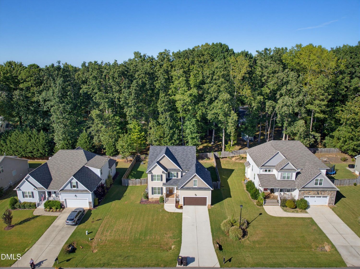
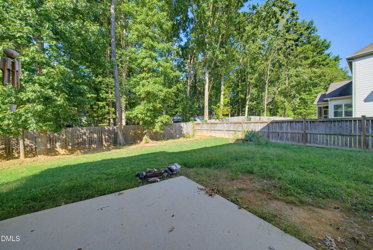
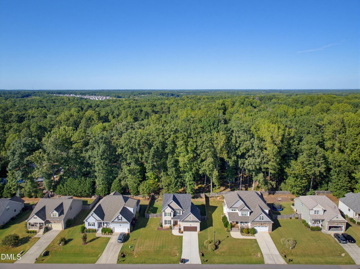
Discover exceptional living in the desirable Stephens Glen pool community of Youngsville. This spacious home features a flowing main-level layout highlighted by hardwood floors, a light-filled living room centered around a fireplace, and a formal dining room detailed with classic trim and an elegant accent color. The seamlessly connected kitchen offers granite countertops, a tile backsplash, extensive cabinetry, and a dedicated breakfast nook for casual dining. Upstairs, the generously sized primary suite serves as a private retreat, complete with a custom-shelved walk-in closet and an en suite bath boasting dual vanities, a tiled walk-in shower, and a separate soaking tub. Two additional bedrooms share a large dual-vanity full bath, while an oversized bonus room with built-in shelving provides flexible space for a media room, playroom, or home office. Outdoor entertaining is effortless with a screened porch equipped with a ceiling fan, a concrete patio, and a fully fenced backyard shaded by mature trees. Complete with a two-car garage and neighborhood pool access, this property delivers comfortable, versatile space inside and out.
The Gallery
Location
Details
- MLS Number: 10193277
- Property Type: House
- garage: 2
- flooring: Carpet, Ceramic Tile, Wood
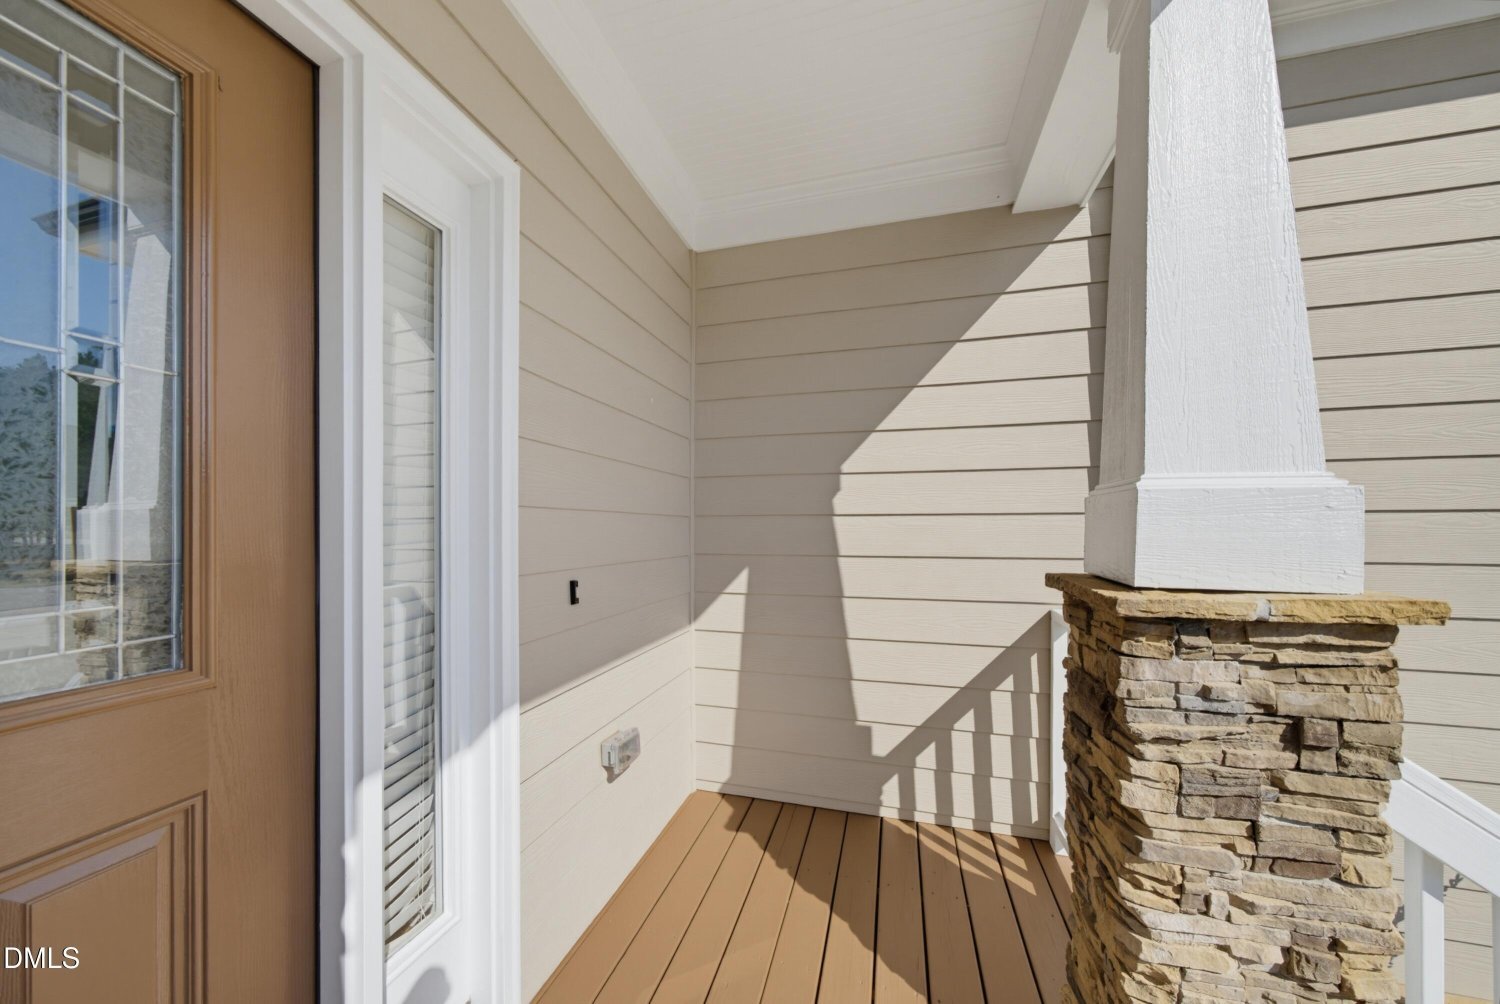
- construction: Fiber Cement
- style: Traditional, Transitional
Interior Features
- Crown Molding
- Granite Counters
- Open Floorplan
- Smart Thermostat
Exterior Features
- Fenced Yard
Schedule a Visit
Want to see this listing in person? We’ll take you on a tour of this beautiful property and show you all the details. Schedule a visit with us today!